


In short: New estates in Aintree feature wide openings, and every lintel over them requires a tie-down sized to its span. Rafter framing missing several sections.
Large windows must support their weight
Estate designs in Aintree favour wide stacker doors and open living areas. The roof load transfers through lintels to the frame, and the structural design provides tie-downs to resist wind uplift forces. On a frame in the Woodlea Estate we found lintels between 3.6 and 6 metres long that were missing the fixings their spans require.
Timber truss failure at stud
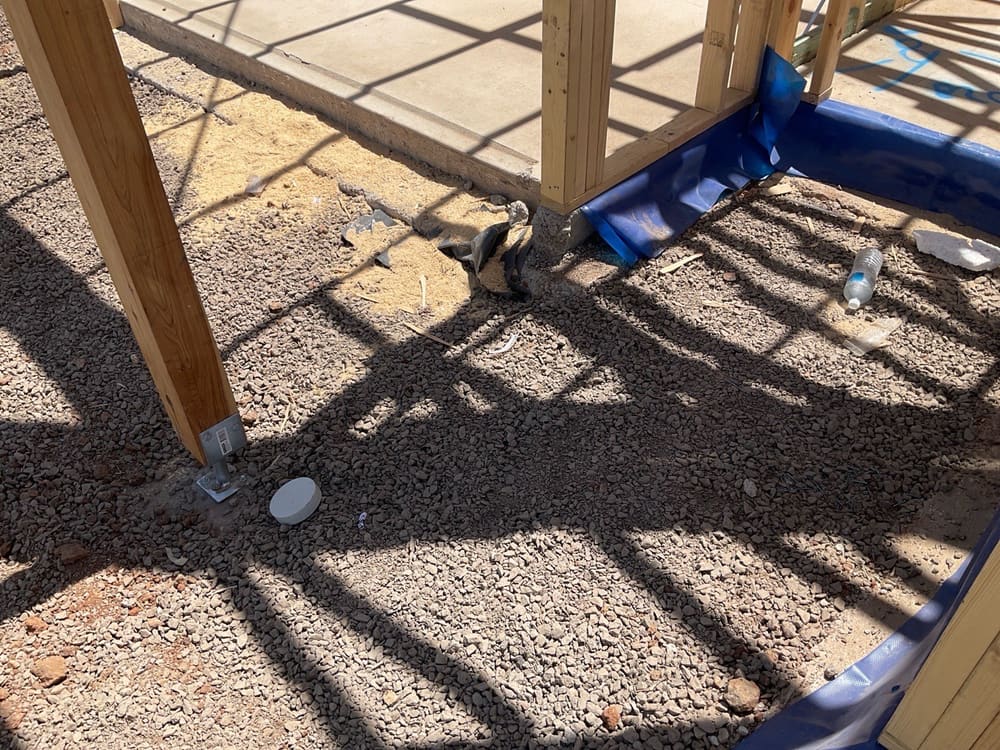
The timber frame contained a beam resting on a single vertical post. The girder receives the weight of multiple roof trusses. This beam requires extra timber support, often doubled, to move the load safely to the concrete slab.
Local building inspections Aintree
The connection for one beam differed from the engineering drawings. Work must be rectified before the next inspection, whether the builder resolves the issue or a registered building surveyor signs off on the fix.
Why Aintree's hills affect the home
Aintree is 28 km from Melbourne's CBD and sits with a higher exposure in some lots, meaning wind classification is set lot by lot. Structural loads dictate the required tie-down specifications. Inspectors measure the frame against the approved drawings and engineering for the new build.
Written by our local inspection team from work carried out in Aintree. Licensed building practitioners.